

Listing Courtesy of: GARDEN STATE MLS - IDX / Listed By: Heather Korn, Century 21 Gemini LLC - Contact: 973-696-1111
109 Sequoia Dr Cedar Grove Twp., NJ 07009
Coming Soon
$750,000 (USD)
OPEN HOUSE TIMES
-
OPENSun, Jul 1212 noon - 2:00 pm
Description
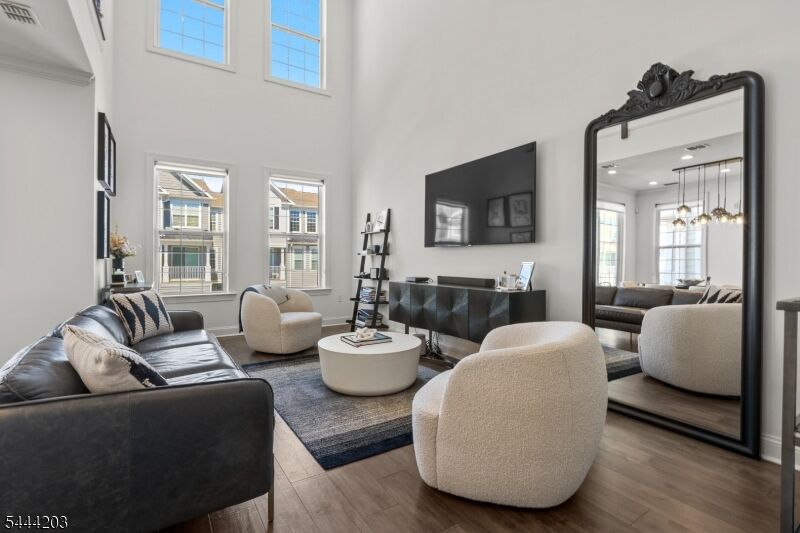
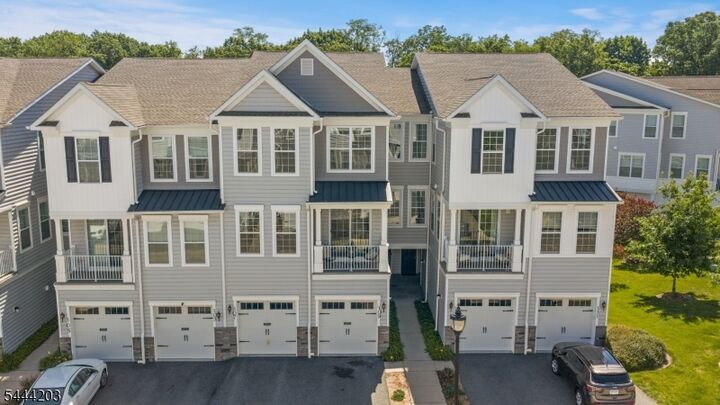
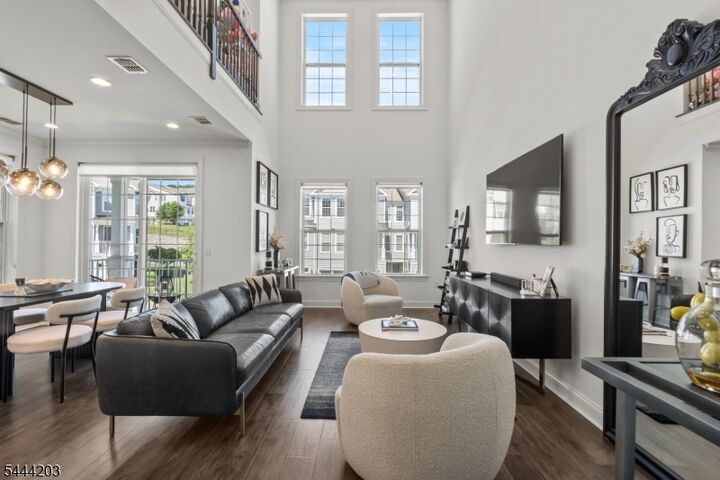
Welcome to this beautiful 3 bedroom, 2.5 bathroom Yale model located in the desirable Hilltop at Cedar Grove in a prime location overlooking the private basin! Walk in from your attached 1 car garage to the foyer level! Upstairs main level features an open floor plan with high ceilings and an abundance of natural sunlight! Gourmet kitchen w/ stainless steel appliances, Calacatta marble backsplash and granite counter tops opens up to a beautiful dining room/living room. Sliders off the dining room lead to a private outdoor balcony! Main level also boasts hardwood floors, powder room and a large walk in pantry w. custom shelving! Walk upstairs to the spacious third level where you will find 3 ample sized bedrooms, hallway bathroom, loft area, laundry room and an oversized storage closet! Primary bedroom offers custom wainscoting, walk-in closet and en suite bathroom w/ dual sinks! Custom window treatments throughout and a fresh coat of paint complete this amazing home! Enjoy Hilltops luxury amenities such as an outdoor pool, clubhouse, gym, BBQ area, outdoor firepits and shuttle to Upper Montclair train station! Located close to parks, major highways, public transportation, shopping and dining, this home is a MUST SEE!!
MLS #:
4038594
4038594
Taxes
$12,652(2026)
$12,652(2026)
Lot Size
48.26 acres
48.26 acres
Type
Townhouse
Townhouse
Year Built
2020
2020
Style
Multi Floor Unit, Townhouse-Interior
Multi Floor Unit, Townhouse-Interior
County
Essex County
Essex County
Listed By
Heather Korn, Century 21 Gemini LLC, Contact: 973-696-1111
Source
GARDEN STATE MLS - IDX
Last checked Jul 6 2026 at 4:39 PM EDT
GARDEN STATE MLS - IDX
Last checked Jul 6 2026 at 4:39 PM EDT
Bathroom Details
- Full Bathrooms: 2
- Half Bathroom: 1
Interior Features
- Blinds
- Carbon Monoxide Detector
- Smoke Detector
- High Ceilings
- Walk-In Closet
Kitchen
- Eat-In Kitchen
- Separate Dining Area
Subdivision
- Hilltop At Cedar Grove
Property Features
- Fireplace: 0
Heating and Cooling
- 1 Unit
- Forced Hot Air
- Multi-Zone
- Central Air
- Multi-Zone Cooling
Pool Information
- Association Pool
Homeowners Association Information
- Dues: $428
Flooring
- Carpeting
- Wood
Exterior Features
- Vinyl Siding
- Roof: Asphalt Shingle
Utility Information
- Utilities: Gas-Natural, Public Water, Electric
- Sewer: Public Sewer
- Fuel: Gas-Natural
Garage
- Attached Garage
Parking
- 1 Car Width
Additional Information: Gemini LLC | 973-696-1111
Location
Estimated Monthly Mortgage Payment
*Based on Fixed Interest Rate withe a 30 year term, principal and interest only
Listing price
Down payment
%
Interest rate
%Mortgage calculator estimates are provided by C21 Semiao & Associates and are intended for information use only. Your payments may be higher or lower and all loans are subject to credit approval.
Disclaimer: The data displayed relating to real estate for sale comes in part from the IDX Program of the Garden State Multiple Listing Service, L.L.C. Real Estate listings held by other brokerage firms are marked as IDX Listing.Information deemed reliable but not guaranteed. Listing Data Copyright 2026 Garden State Mulitple Listing Service, L.L.C. All rights reserved
Notice: The dissemination of listings displayed herein does not constitute the consent required by N.J.A.C. 11:5.6.1(n) for the advertisement of listings exclusively for sale by another broker. Any such consent must be obtained inwriting from the listing broker.
This information is being provided for Consumers’ personal, non-commercial use and may not be used for anypurpose other than to identify prospective properties Consumers may be interested in purchasing.
Notice: The dissemination of listings displayed herein does not constitute the consent required by N.J.A.C. 11:5.6.1(n) for the advertisement of listings exclusively for sale by another broker. Any such consent must be obtained inwriting from the listing broker.
This information is being provided for Consumers’ personal, non-commercial use and may not be used for anypurpose other than to identify prospective properties Consumers may be interested in purchasing.


